Capital
In the heart of Brera, in Milan, the Capital apartment is located in a historic building
and uses it as its starting point.
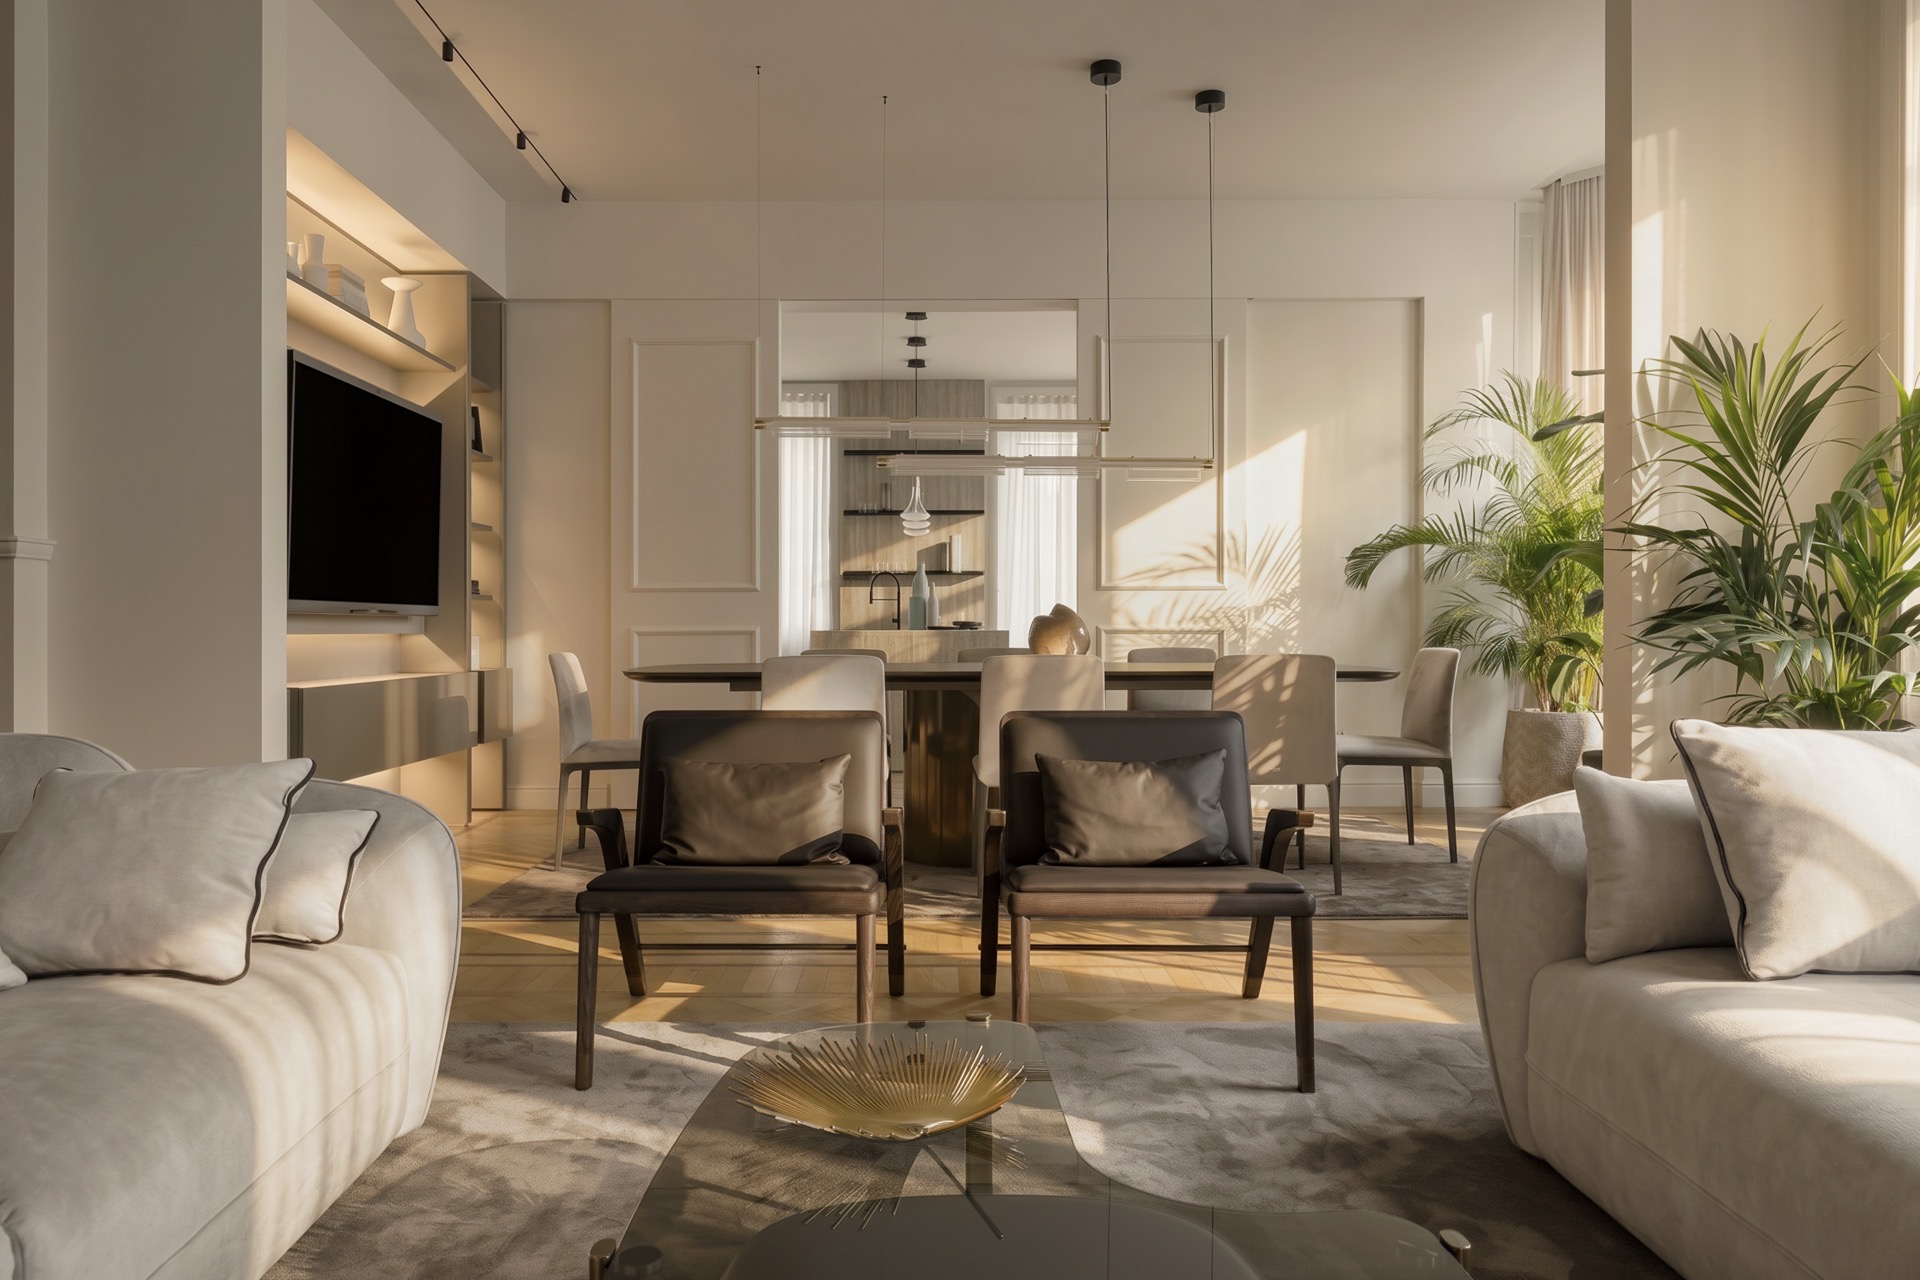
Elegance that respects its surroundings.
The project interprets the “Life in Motion” lifestyle—a dynamic, urban way of living that’s always on the move—and translates it into the “Capital Heritage” aesthetic: Febal Casa’s contemporary design language harmonizes with and preserves the building’s heritage, characterized by original herringbone parquet, wainscoting, and period moldings.
The project grew out of a conservation effort. The goal was not to radically alter the existing architectural principles and materials, but rather to enhance them by incorporating the stylistic elements of the Febal Casa style into an already defined architectural framework. The result is stylistic and material continuity across the spaces, achieved through symmetries and perspectives that guide the eye from one room to the next.
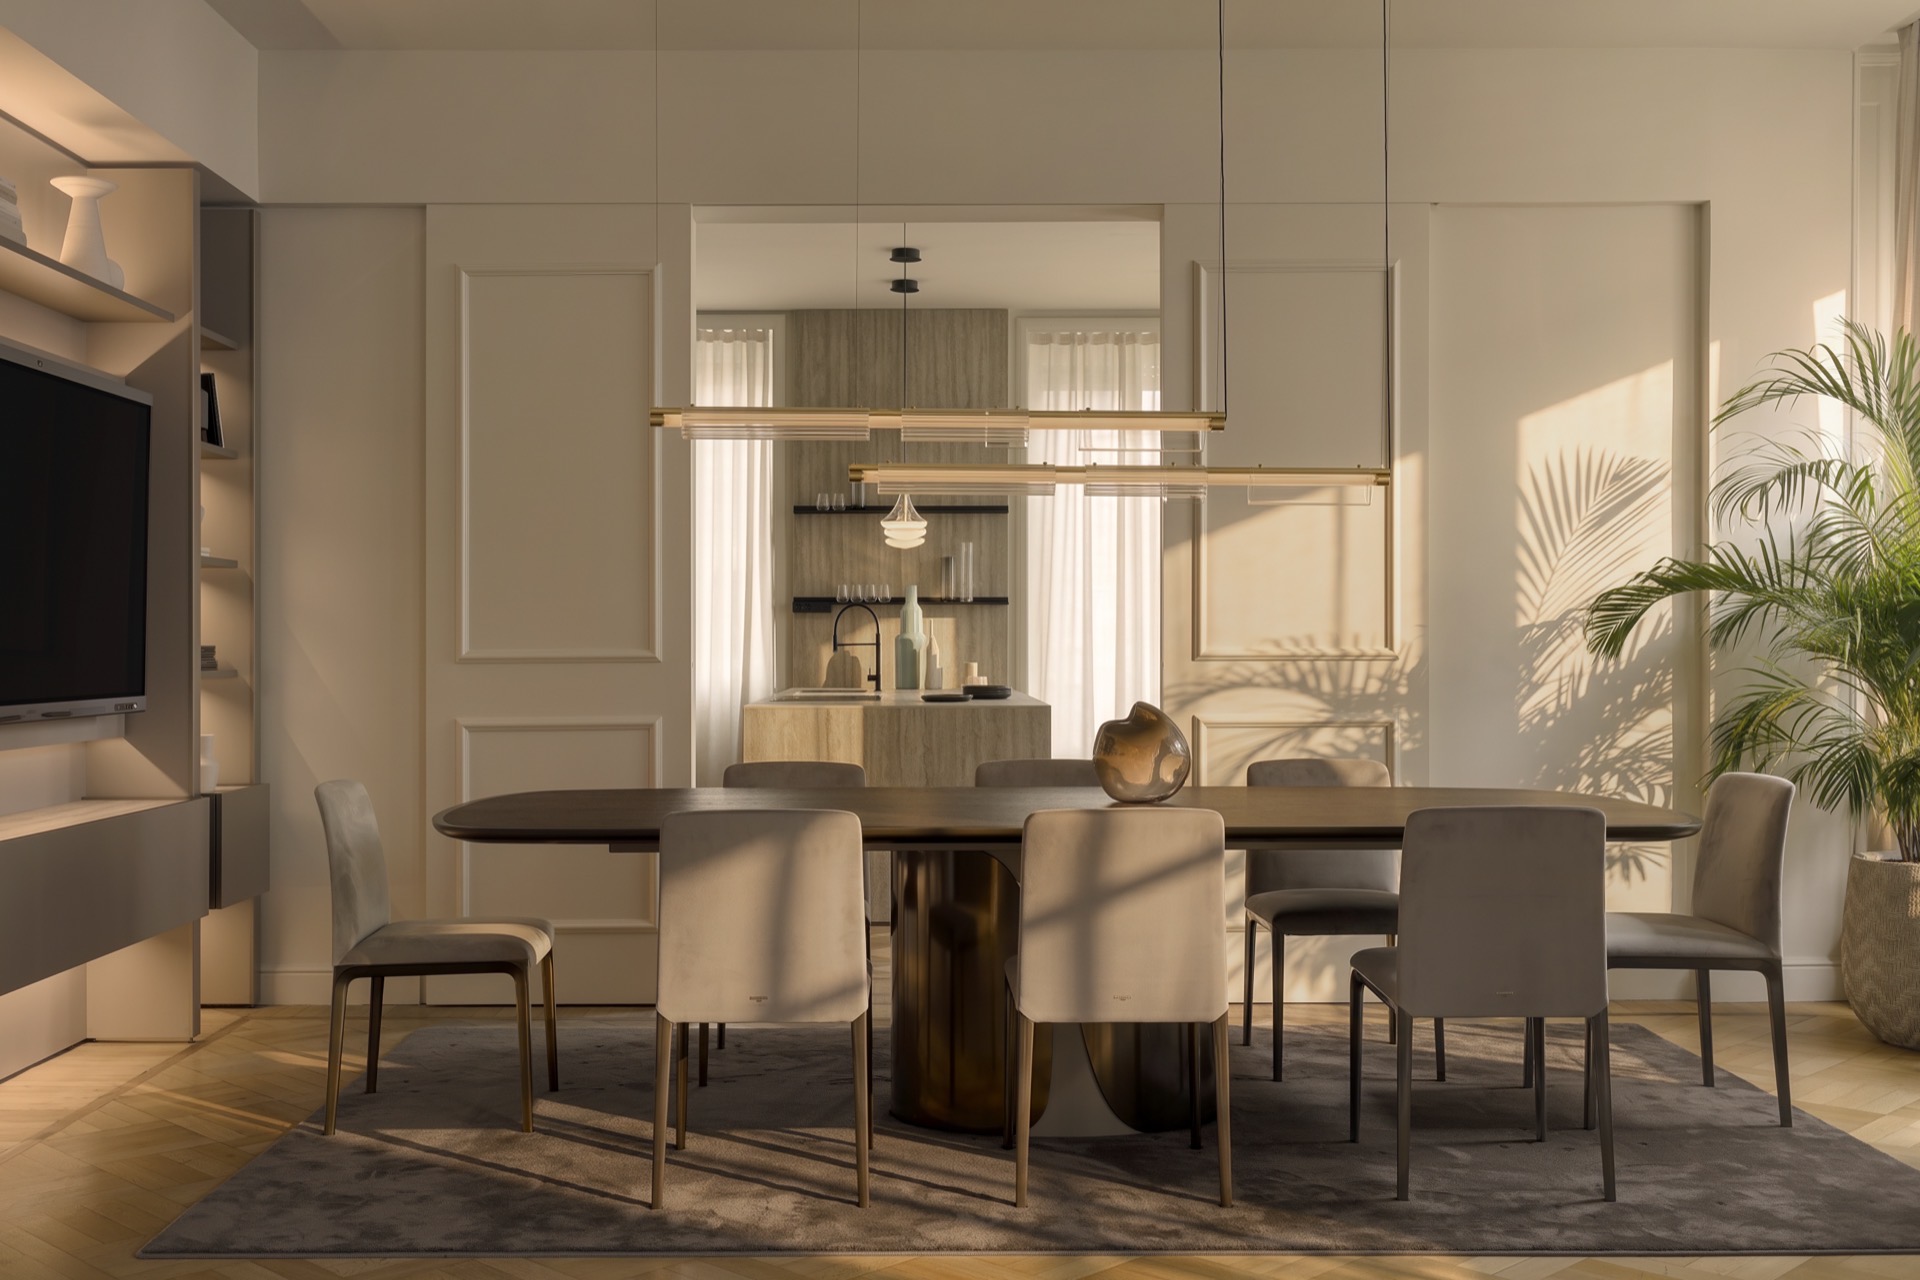
Where there was once a single open space, a light wainscoted wall now separates the kitchen from the living area, restoring a more homey feel to the spaces without compromising the original layout. The color palette remains deliberately neutral— travertine, Oxford gray, silk gray —chosen to harmonize with the building’s historic materials and let the architecture take center stage.
The entire apartment is built around a play of contrasts: the dark, bold woods—on the tabletop, in the kitchen, and in the bedroom—interact with the building’s historic light-colored hardwood floors and the neutral palette of fabrics and lacquered finishes, creating depth and balance.
Living
Symmetries, perspectives, and a palette of stone
The living room features a formal seating area designed around the symmetrical elements that are central to Febal Casa’s design philosophy. The Cloud sofa, upholstered in Kronos Cinder fabric with anthracite-colored legs, defines the conversation area and is flanked by Bontempi’s Lady armchairs, crafted from Spessart oak and upholstered in dark brown, with antique brass details that evoke the warmth of a bygone era.
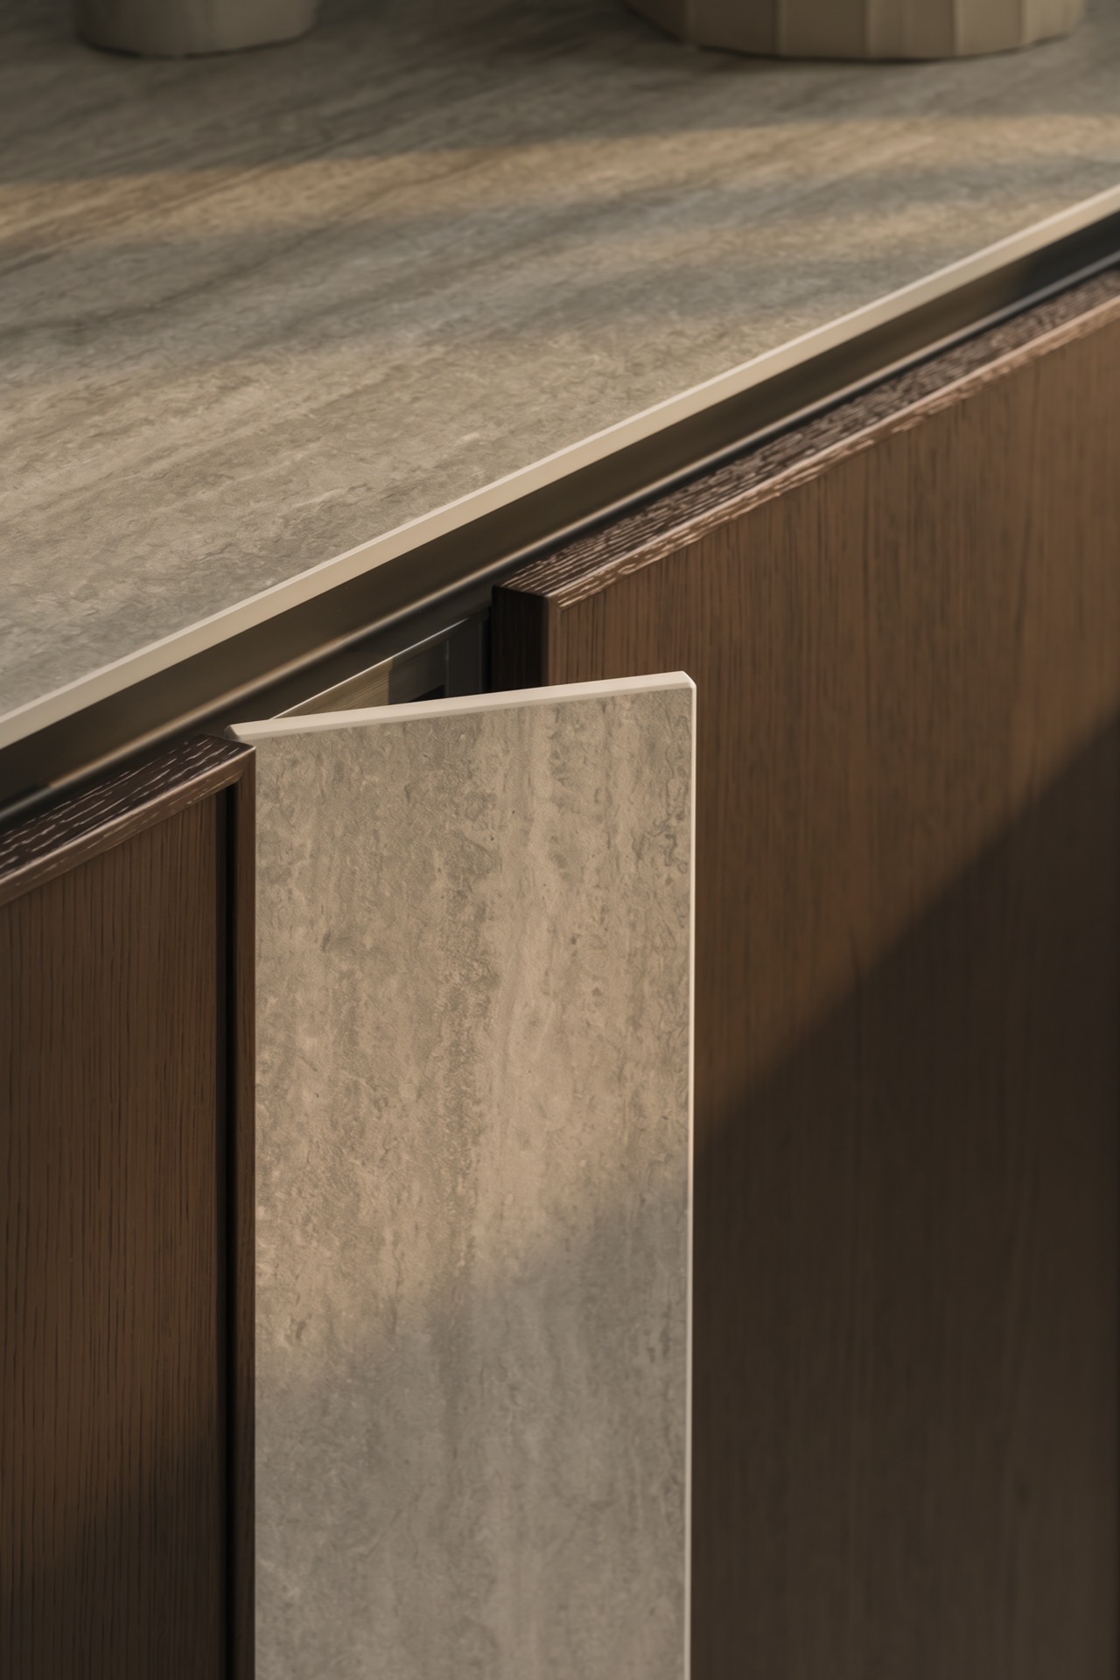
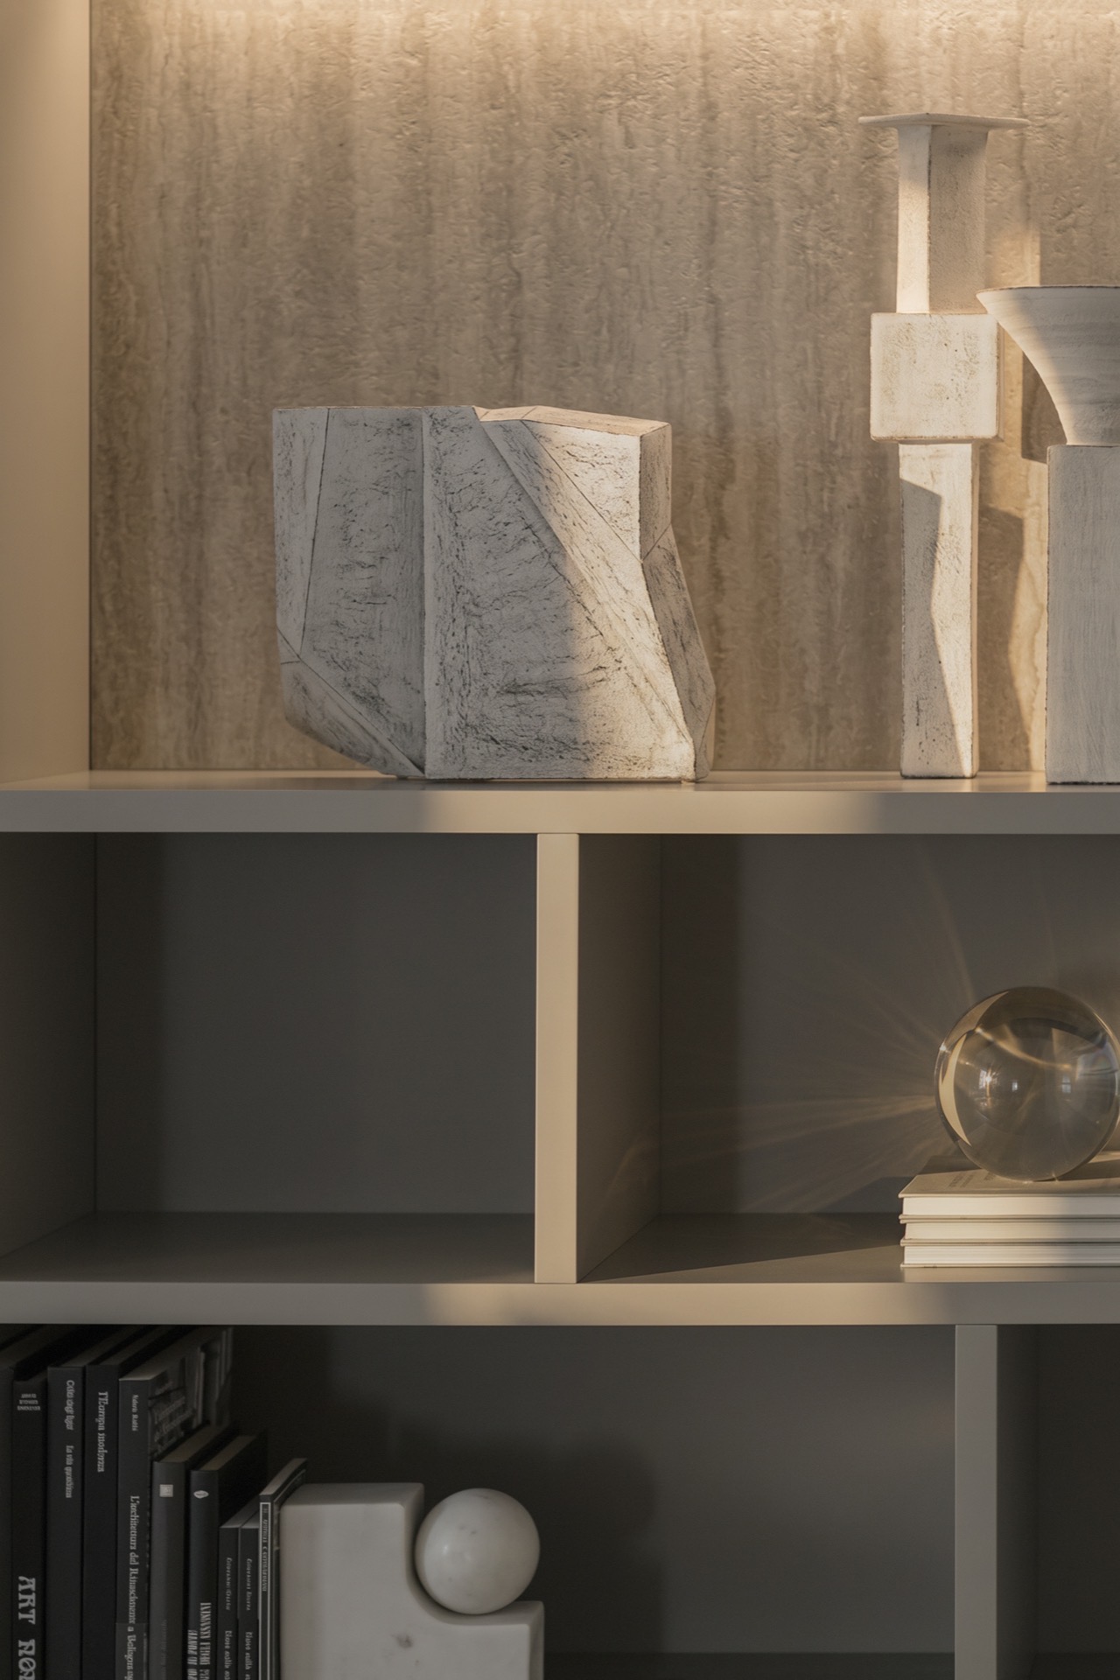
Mounted on the wall, the new Trenta bookshelf arrangement serves as an architectural feature: finished in matte Etna gray lacquer with stone backs in a Bocciardato Silver Travertine finish, featuring grazing lighting that highlights the shelves. The same stone recurs as a unifying theme throughout the apartment. In the entryway, the Charlotte bookcase by Bontempi, in antique brass and smoked glass, sets the tone for the project’s material palette, while the Cross Mini and Pagoda coffee tables by Bontempi—featuring antique brass frames and clear smoked glass tops—add a touch of lightness to the space.
Dining
Material Continuity Between Day and Social Gatherings
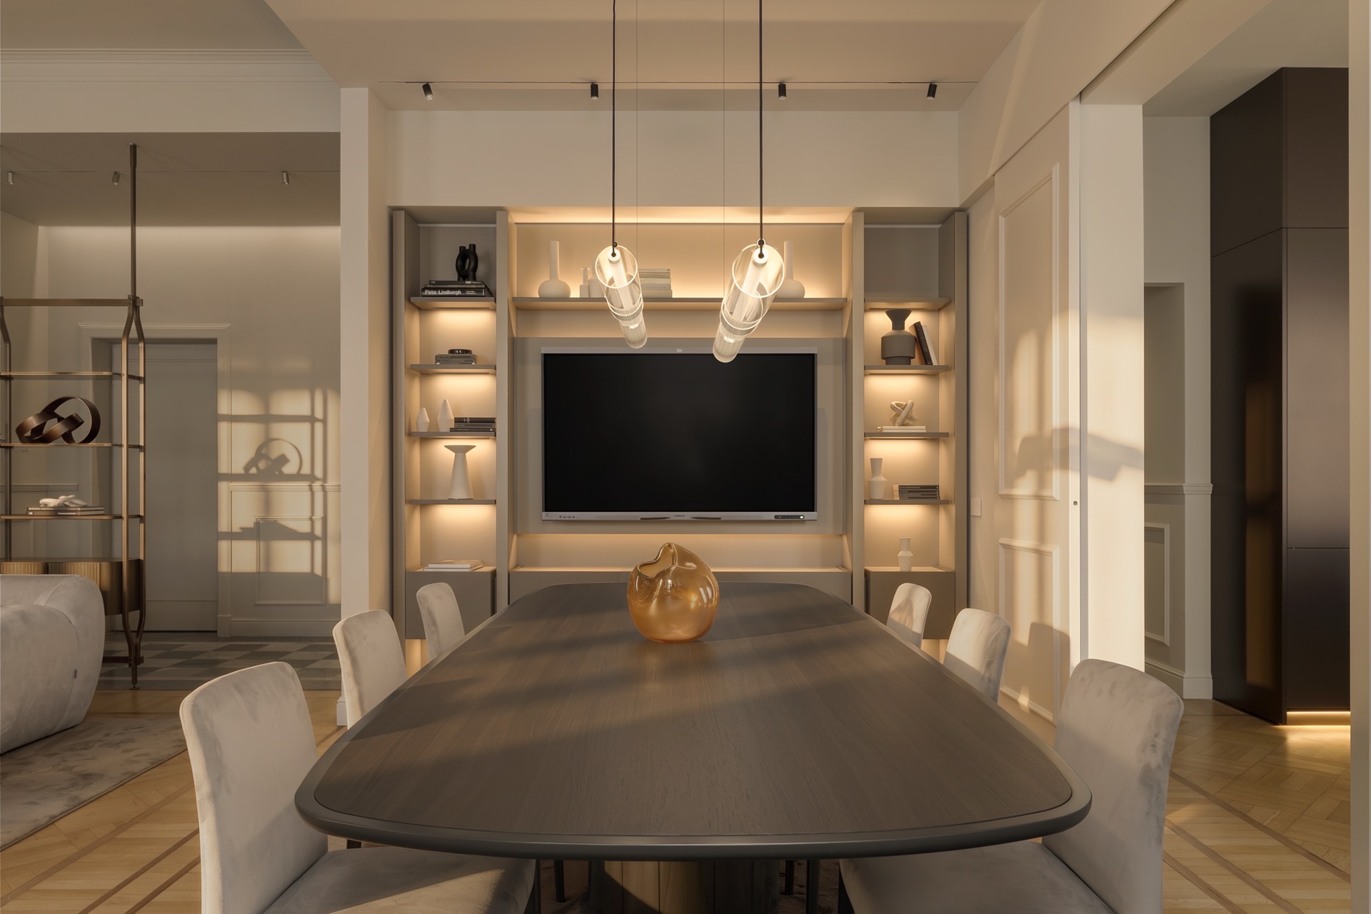
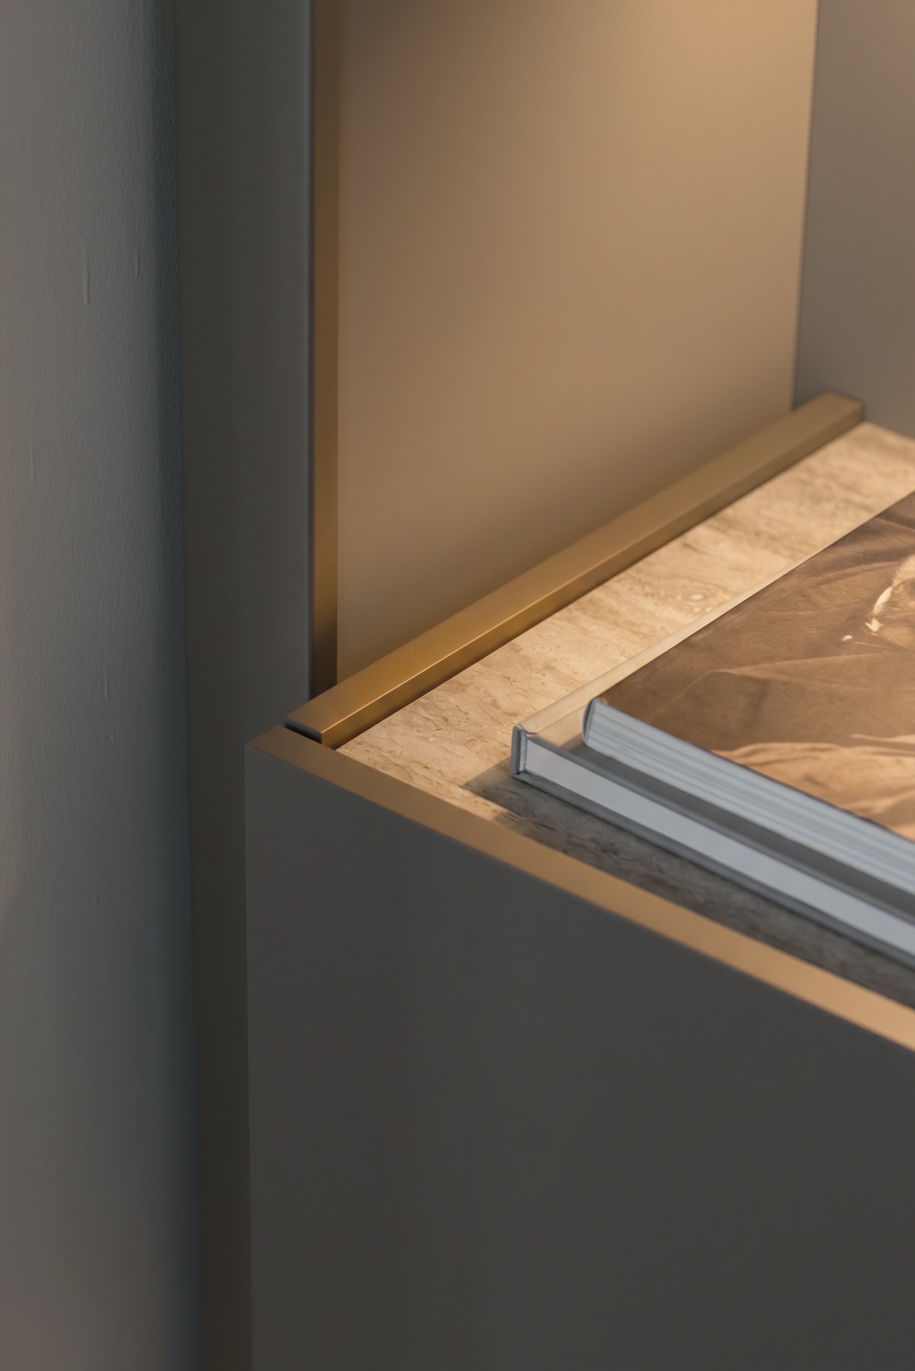
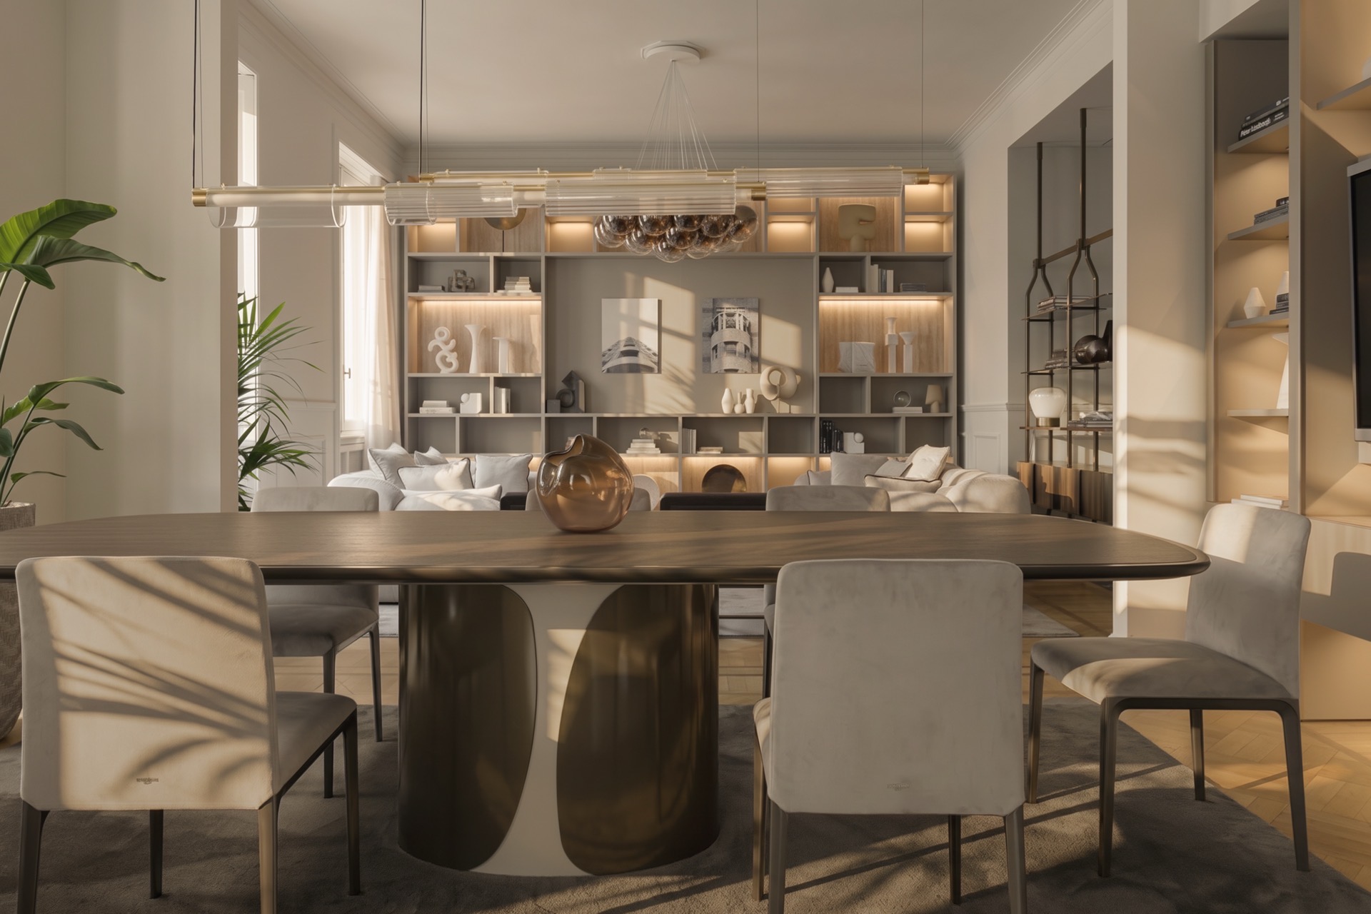
The dining area flows seamlessly into the living room and features the Sessanta bookcase, a new addition unveiled at the 2026 Salone del Mobile with its TV stand module. Here, the new Arabica matte lacquer meets the Travertino Silver Bocciardato stone on the tops of the trays, while the Etna Gray side panel maintains the color harmony with the living room.
In the center, the Talos table by Bontempi, with its antique-finish brass frame, is paired with Opera chairs by Bontempi upholstered in nutmeg-colored fabric. The Audrey sideboard by Bontempi, in dark brass and bronze-colored glass, completes the arrangement with an elegant touch as it leads into the kitchen.
Cucina
Inlay elements and travertine that becomes architecture
Set off by a wood-paneled wall that separates it from the dining area, the Origina kitchen showcases the new insert elements on the peninsula—one of the product innovations unveiled at the 2026 Salone del Mobile. Their standout feature is the asymmetry created by the alternation of materials—matte Rovere Terra veneer and Travertino Silver Bocciardato ceramic—and the interplay of depth generated by the different levels, where the eye is drawn to the shadows and textures.
The full-height Bronze PET columns create a refined metallic effect, while the contoured groove on the Corteccia Brown door defines the rhythm of the forms. Bocciardato Silver Travertine covers the countertop and side of the peninsula and continues onto the adjacent backsplash like a ribbon that becomes an architectural element: from the peninsula, it integrates with the apartment’s structure through the Boiserie system with the Systema bar.
Bedroom
A play of contrasts between dark wood and light
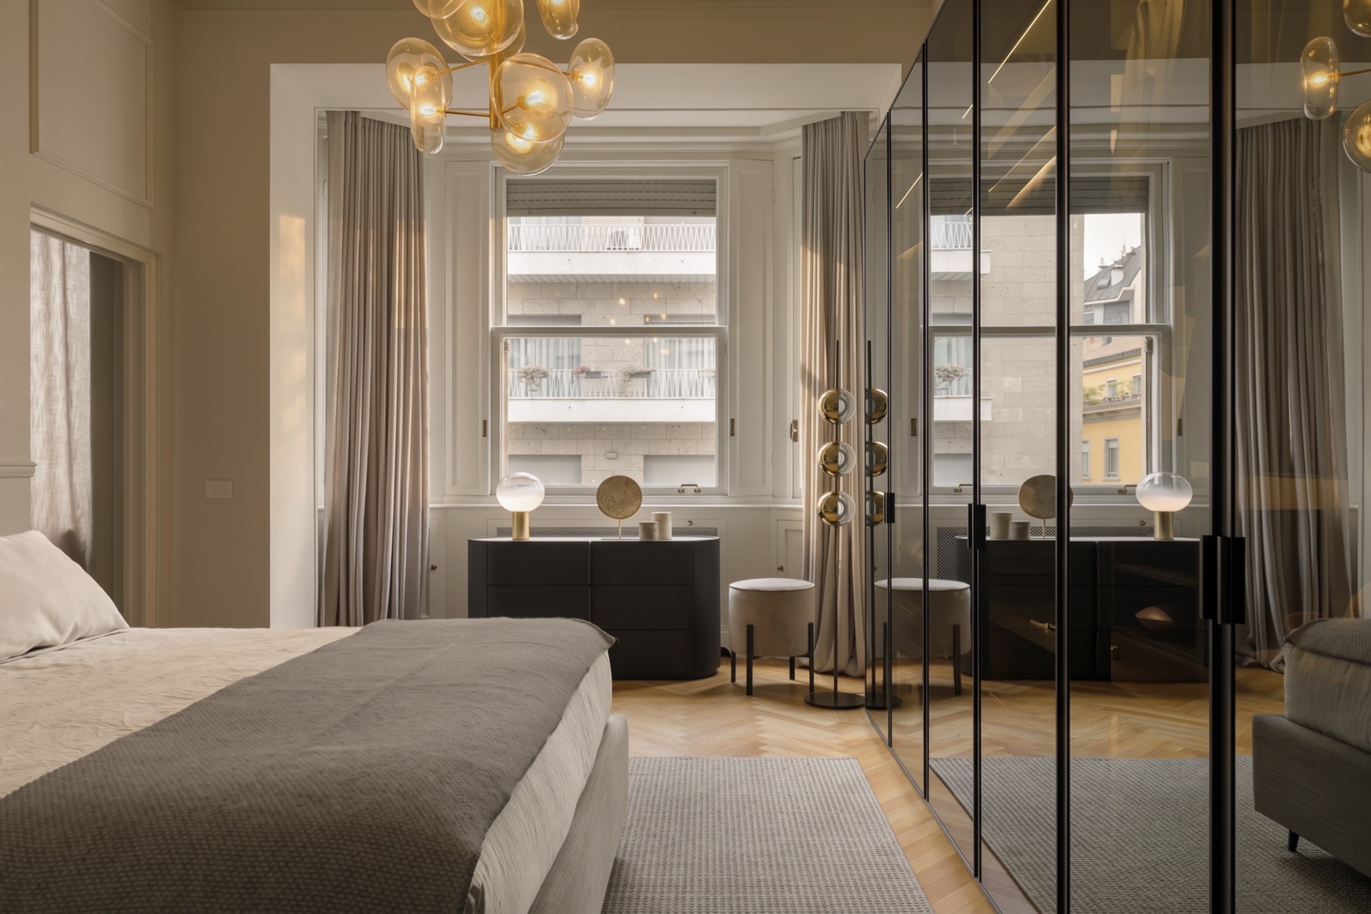
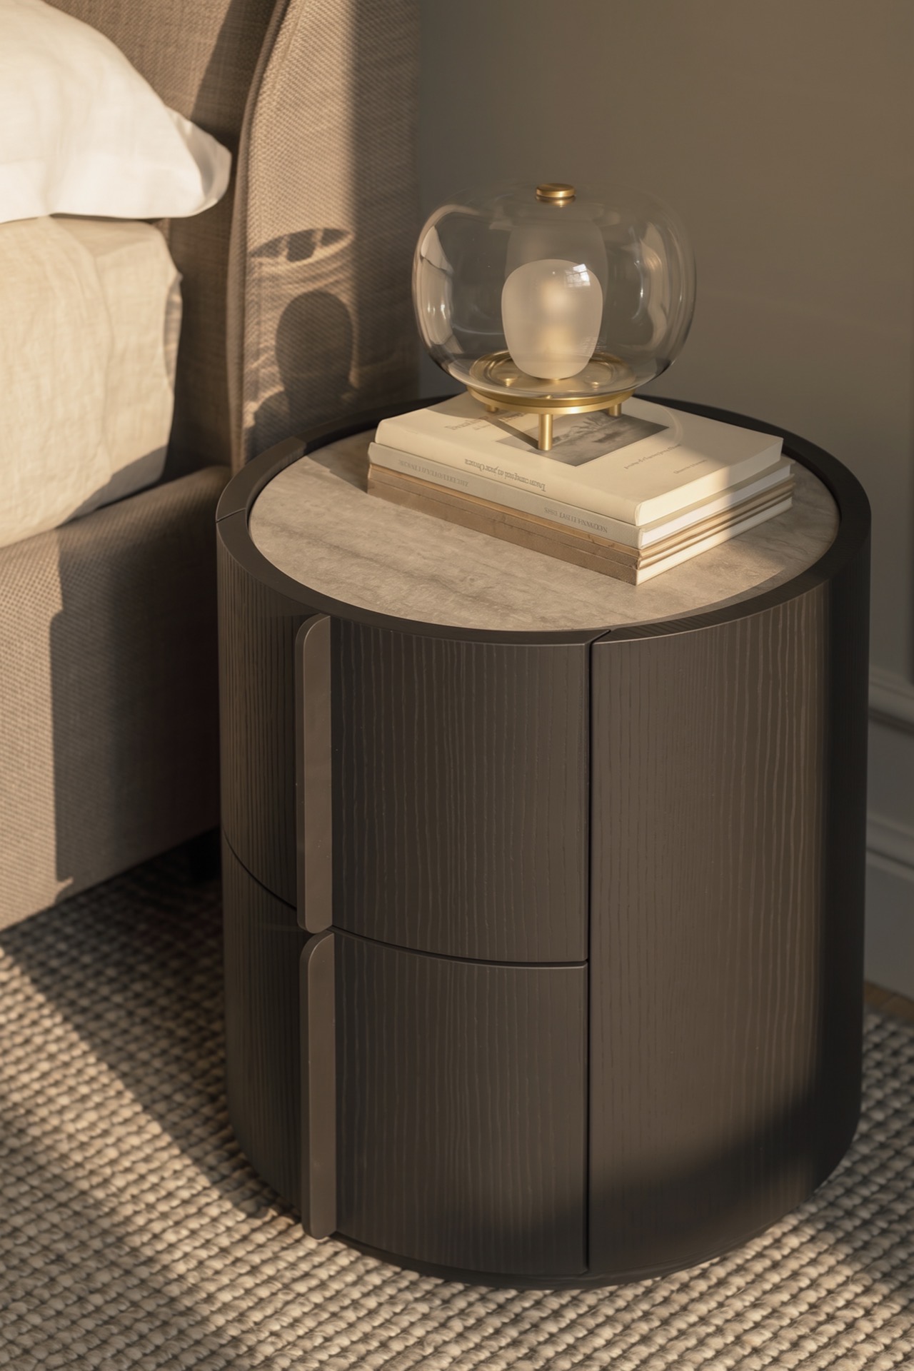
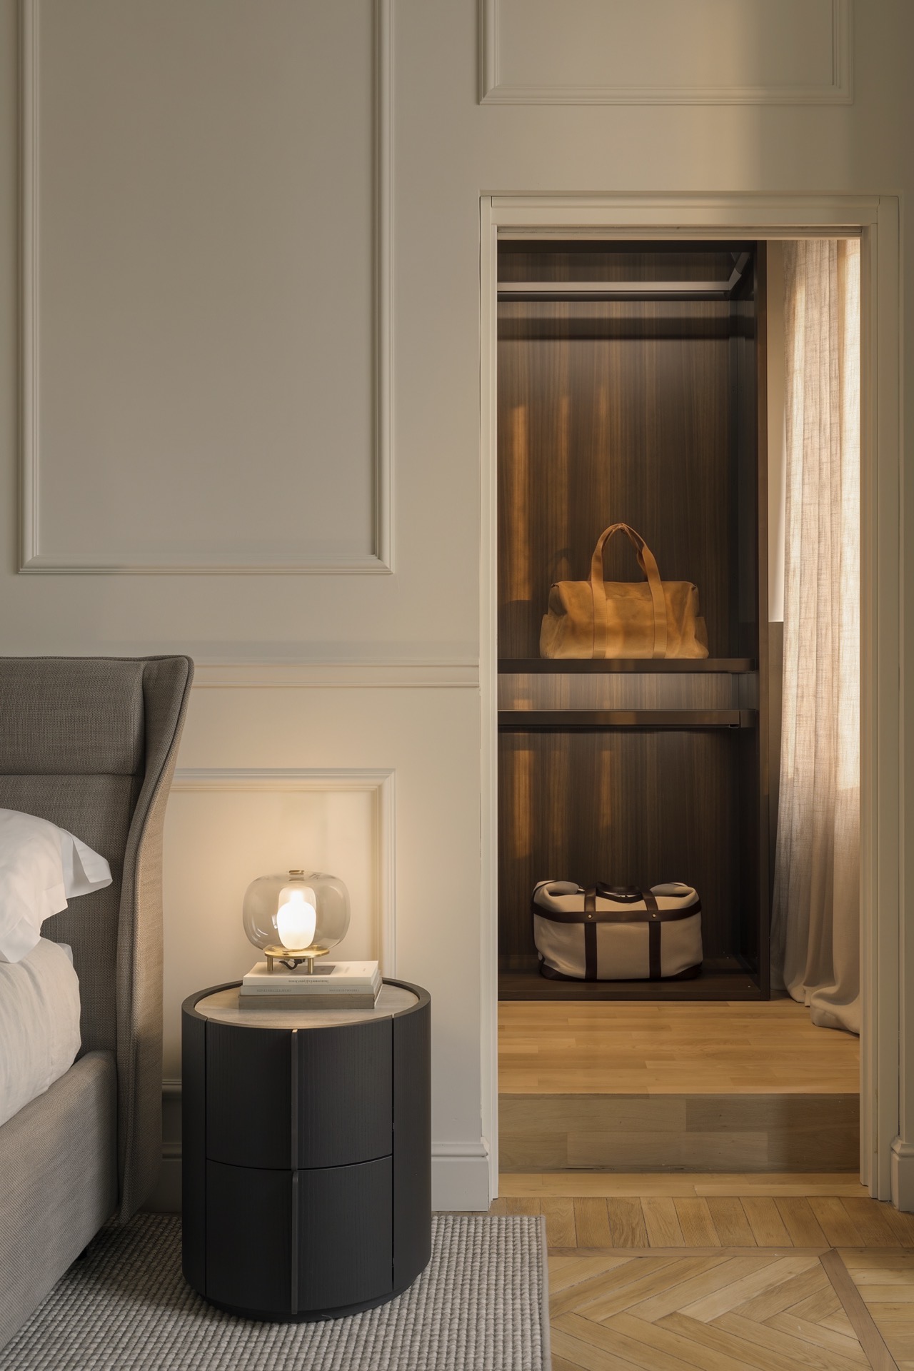
The bedroom area continues the theme, maintaining continuity with the apartment’s color palette. The centerpiece is the new Jacques bed, upholstered in Colonna Taupe fabric, flanked by the Pat bedroom set—nightstands and a dresser in Dark Oak veneer with tops in Bocciardato Silver Travertine—and complemented by Bontempi’s Puffoso poufs in nutmeg.
The Aurora wardrobe, with Stop-Sol glass doors and a Carbon Grey frame, offers a glimpse of the order inside, while in the entryway, the Lewitt wardrobe provides ample storage space with the same understated elegance. Each piece is chosen to add depth to the space, in harmony with the light and the home’s historic materials.
Walk-in closet
Integrated functionality, consistency in language
Behind the bedroom, the walk-in closet completes the sleeping area while maintaining consistency with the overall design. The frame, back panel, and hardware, all made of Eucalyptus-patterned melamine, create a neat and quiet system, where the Carbon Grey framed end panel and smoked glass add a touch of lightness and transparency.
A space where wardrobe organization becomes part of the home’s aesthetic: functionality takes a back seat, seamlessly integrated into the apartment’s architecture and in harmony with the neutral color palette that runs throughout Capital from one room to the next.


 中文
中文